

Just Listed















Address
9022 Whittlesey Lake Drive, Plymouth, MI
Price
$ 599,900
Property Attributes
- ID#26051533
- TypeSingle Family
- Listing Status Active
- CountyWayne
- CityPlymouth
- NeighborhoodWest Briar Village
- Zip48170
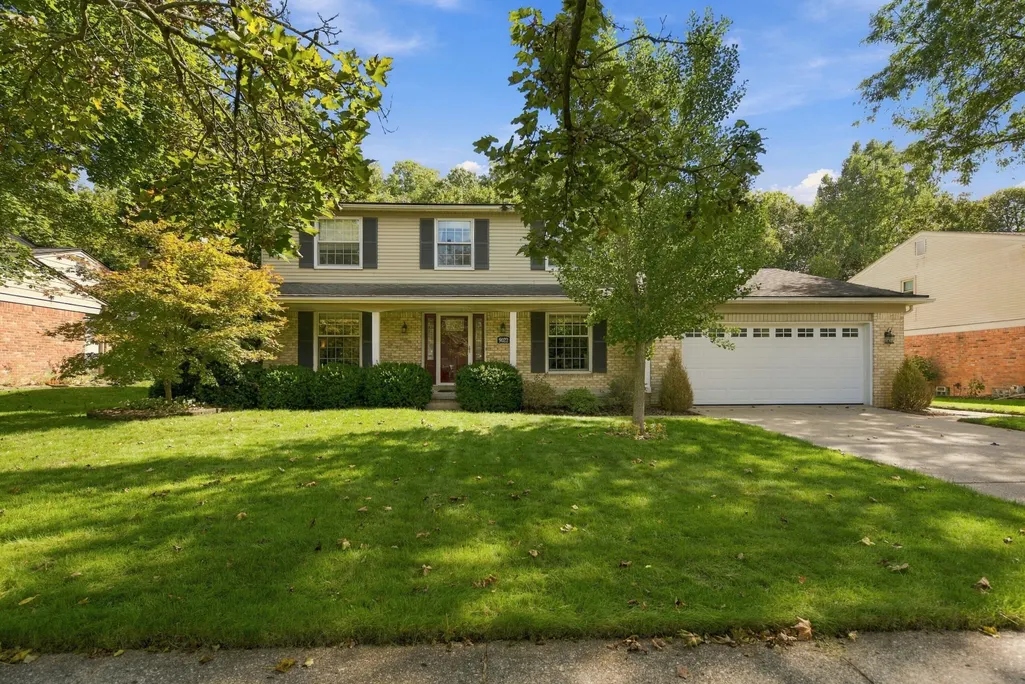
- StyleColonial
- Year Built1979
- Taxes$ 8087
- Price$ 599,900
- Bedrooms4
- Full Bathrooms2
- Half Bathrooms1
- Sqr Footage2377
- Lot Size0.23 Acres
Data Source:
Michigan Regional Information Center (MICHRIC)
Property Description
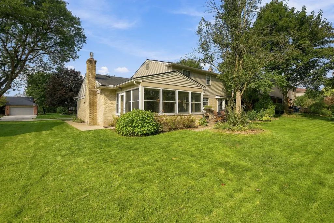
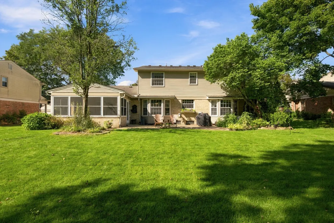
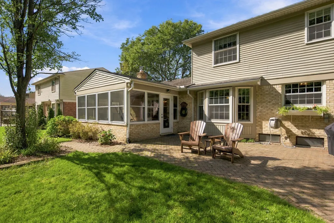
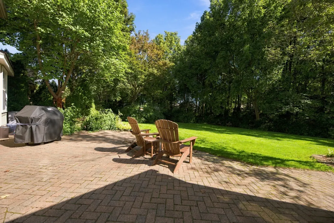
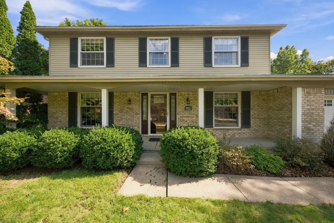
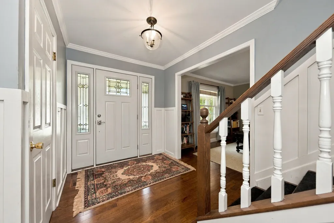
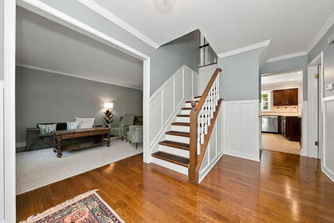
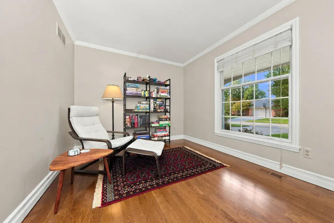
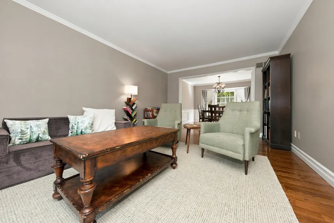
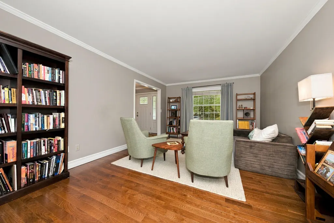
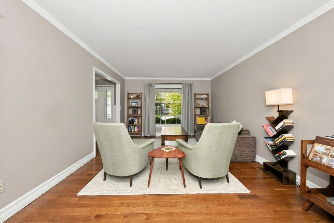
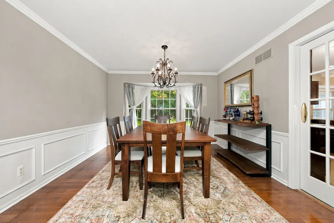
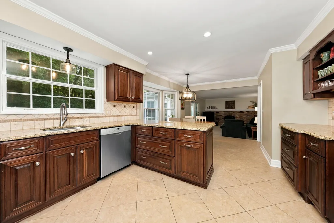
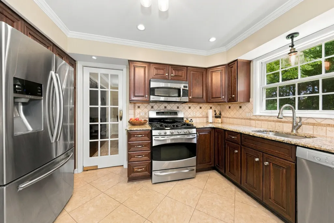
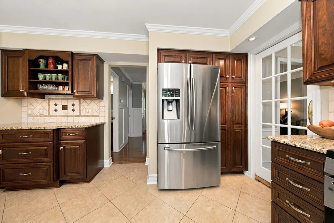
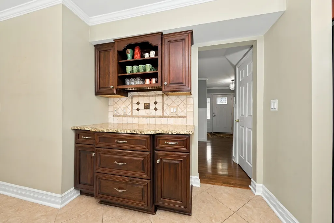
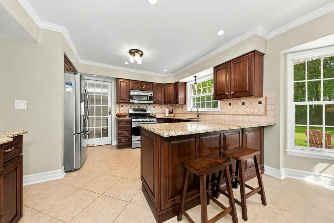
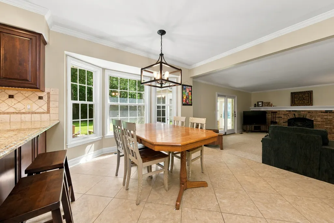
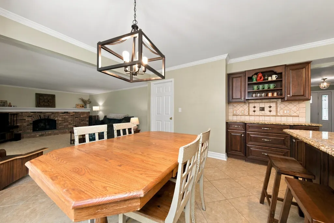
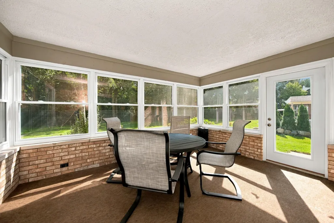
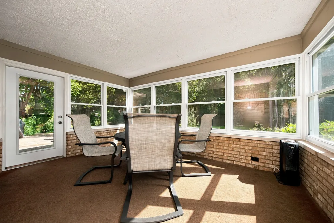
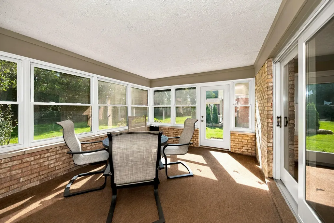
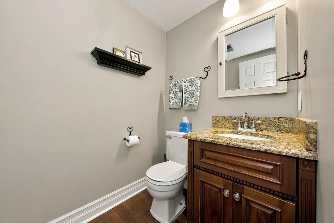
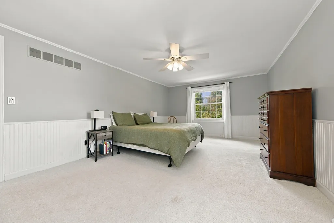
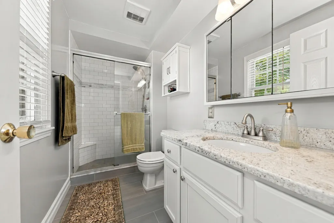
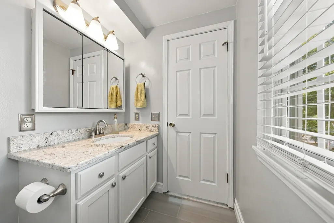
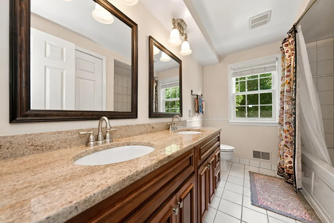
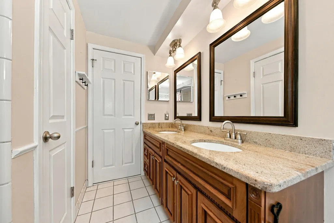
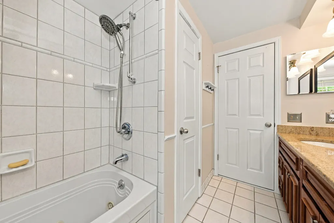
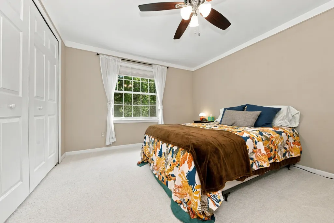
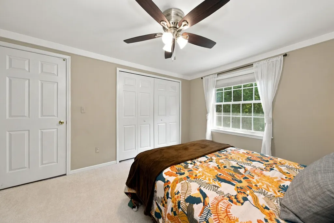
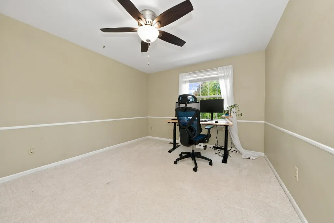
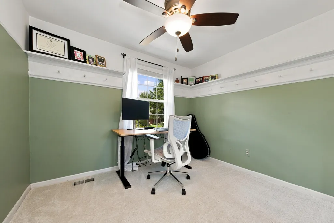
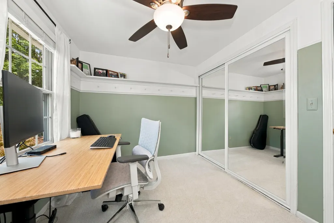
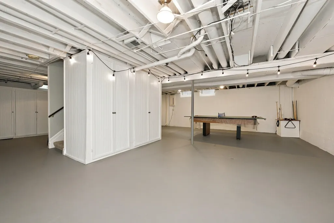
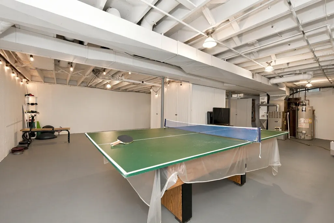
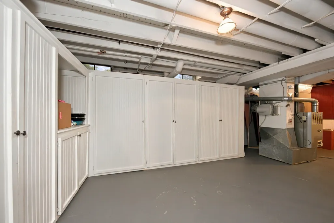
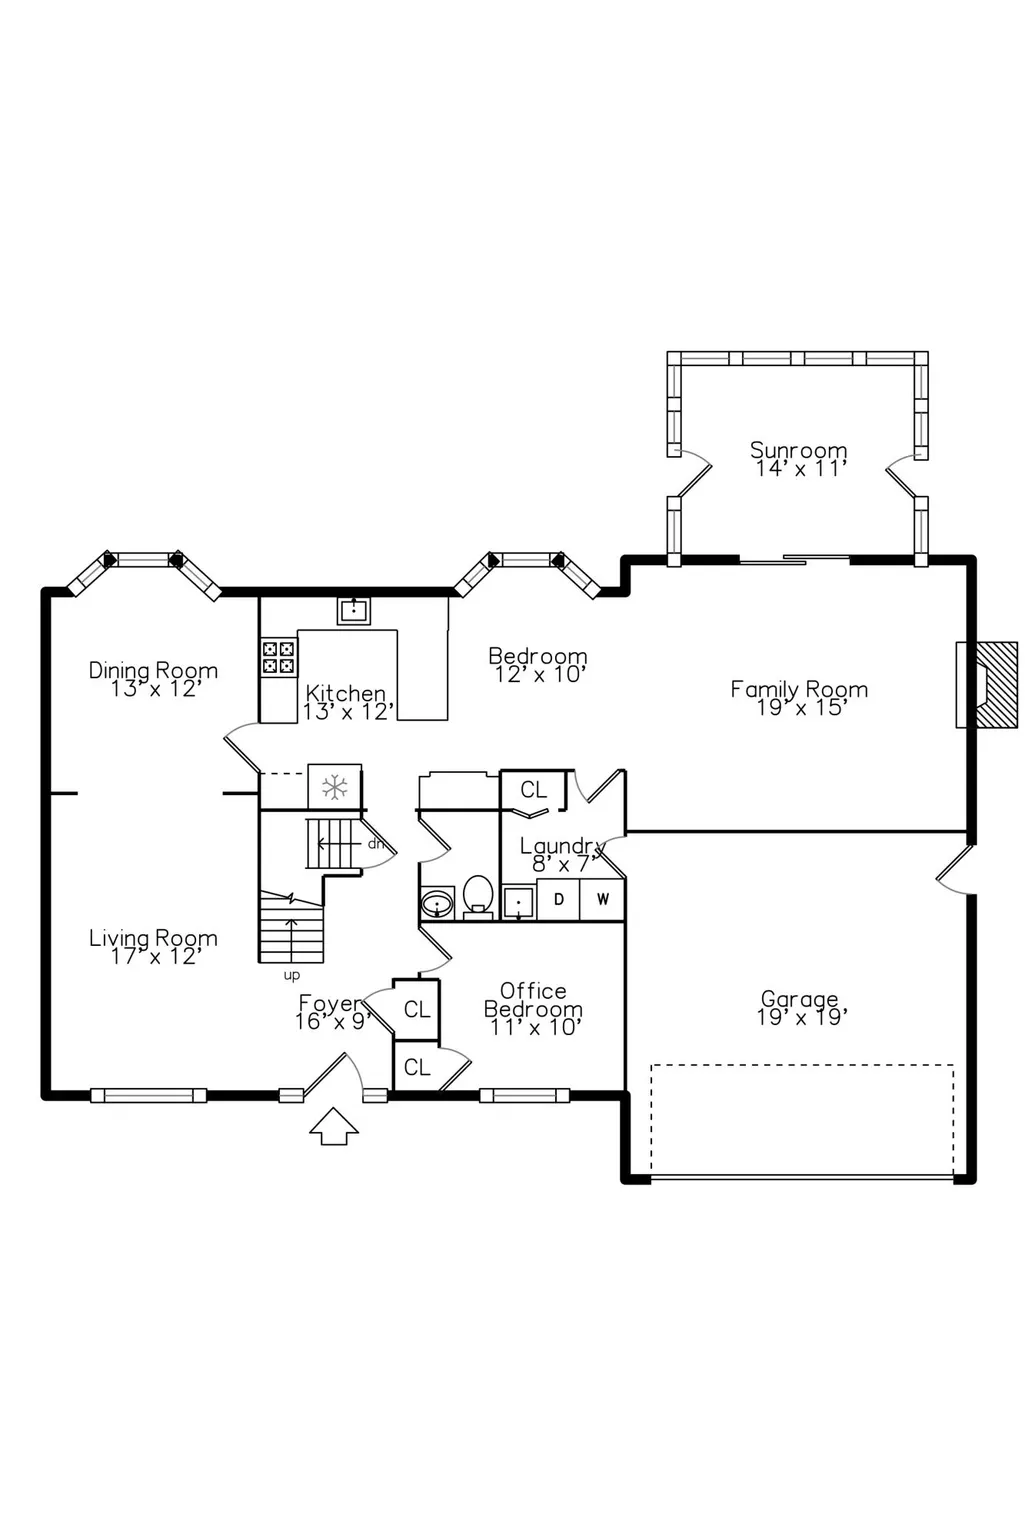
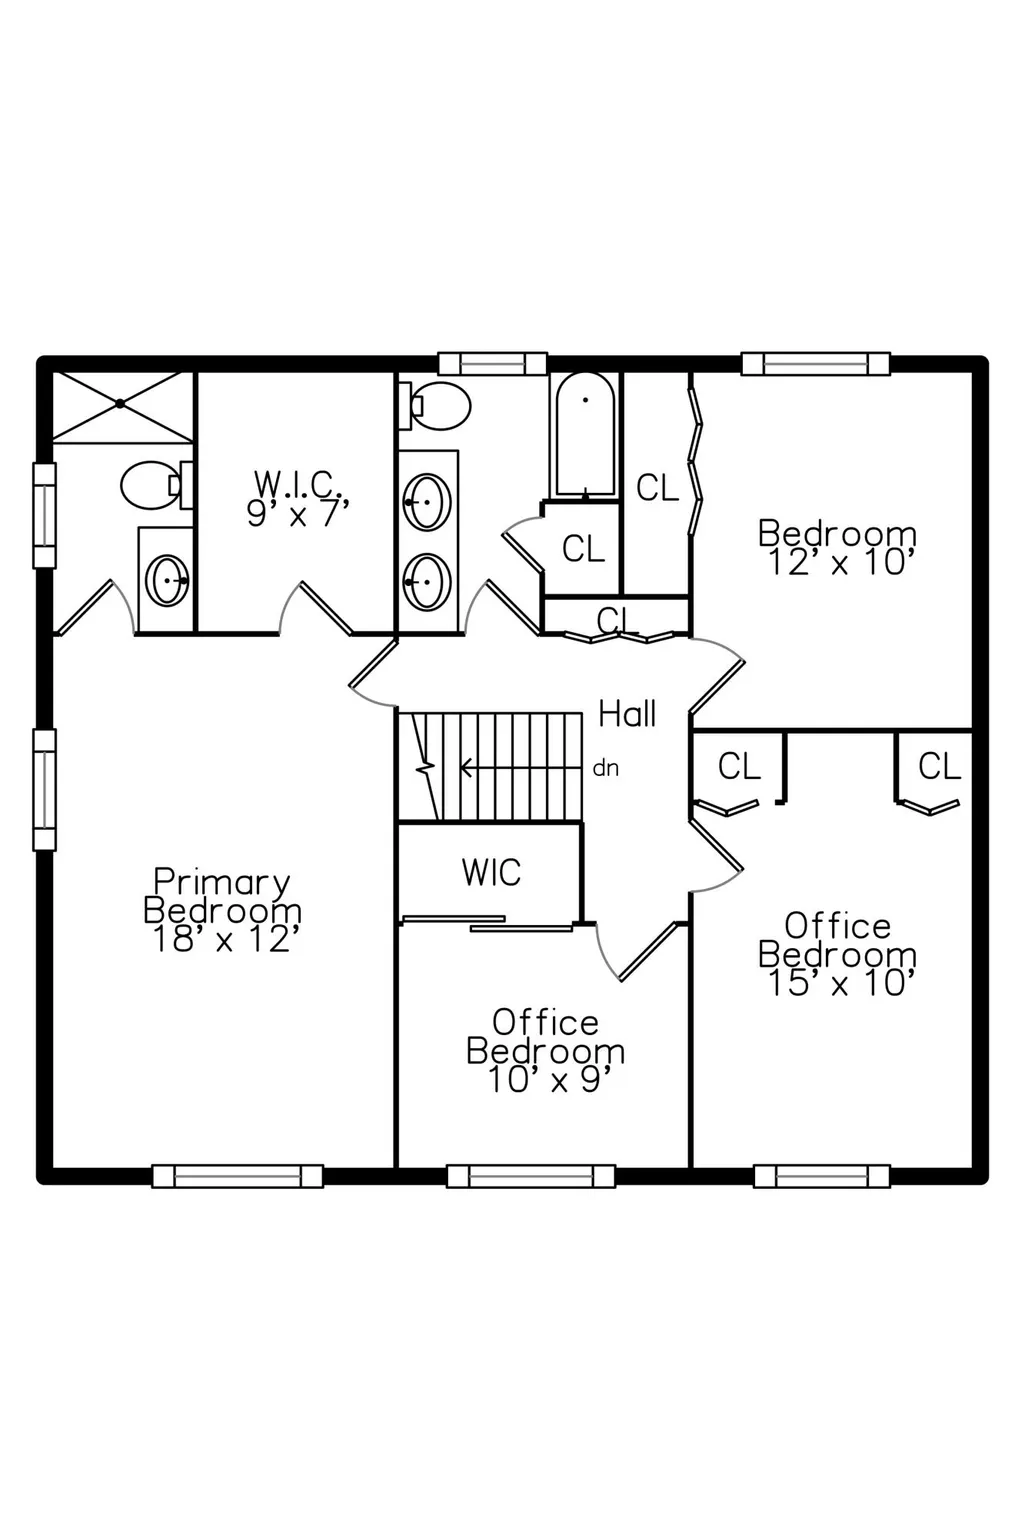
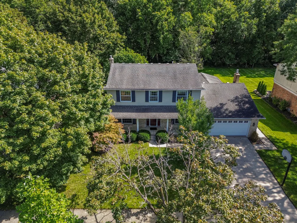
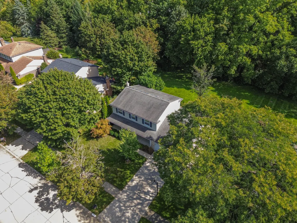
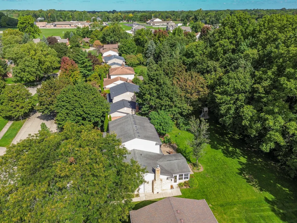
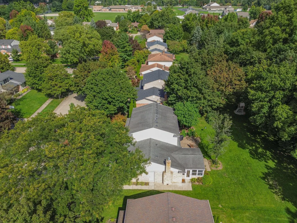
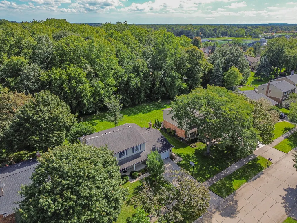
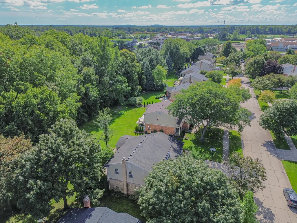
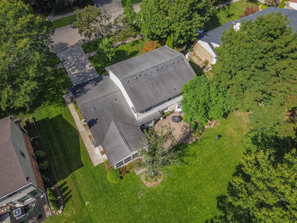
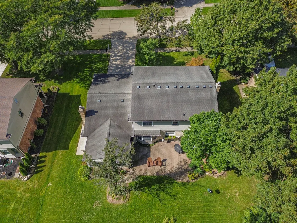
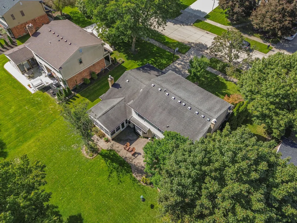
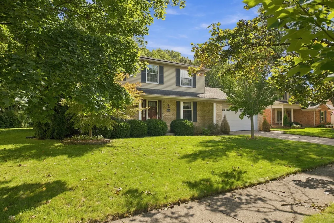
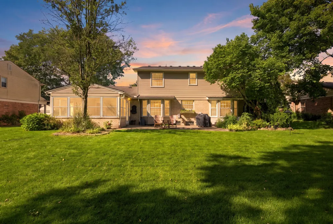
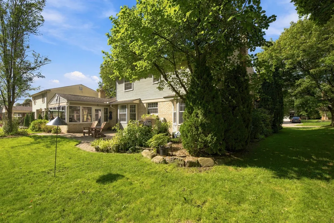
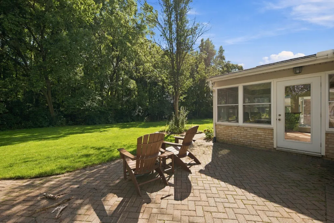
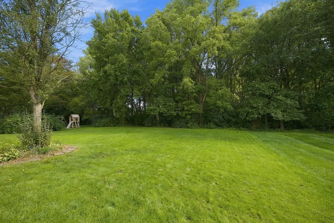
Welcome to West Briar Village, one of Plymouth's most established and charming neighborhoods, known for its mature trees, beautiful homes, and exceptional curb appeal. Situated on a picturesque .23-acre lot with panoramic views in every direction, this meticulously maintained 2,645-square-foot Colonial offers 4 bedrooms, 2.5 bathrooms and an outstanding location just a five-minute walk to award-winning Plymouth-Canton schools. Thoughtfully updated and beautifully cared for, this home is sure to impress even the most discerning buyer. The welcoming foyer opens to a beautifully appointed main level featuring gleaming hardwood flooring throughout much of the living space and elegant crown molding. The formal living room provides a wonderful setting for entertaining, while the spacious family room offers a warm and inviting atmosphere with a gas fireplace and custom mantle. A dedicated main-floor office provides the perfect space for working from home and could easily serve as a private reading room, exercise room or flex space. The thoughtfully designed chef's kitchen features stainless steel appliances, granite countertops, a custom ceramic tile backsplash and ceramic tile flooring, along with a comfortable eat-in area for casual dining. The formal dining room provides an ideal setting for hosting larger gatherings and special occasions. A convenient main-floor laundry adds to the home's functionality. Upstairs, the spacious primary suite offers a relaxing retreat with a luxurious bath featuring dual vanities. Three additional bedrooms provide plenty of space for family, guests or additional office needs. The full basement offers excellent storage and future finishing potential. Outside, the beautifully landscaped grounds are a true highlight, with mature plantings, colorful perennial gardens and a private, peaceful setting. A paver brick rear patio creates the perfect outdoor space for relaxing or entertaining, while the sprinkler system keeps the grounds looking their best. Additional features include a 2.5-car attached garage and included appliances. A wonderful opportunity to own a beautifully maintained home in an established Plymouth neighborhood, close to schools, parks, shopping, dining and all that the community has to offer.
| Price History | |
|---|---|
| 9/28/2026 | Listed $599,900 |
General Features
| Sewer | Public |
|---|---|
| Heating | Forced Air |
| Cooling | Central Air |
| Utilities | Phone Available,Natural Gas Available,Electricity Available,Cable Available,Phone Connected,Cable Connected,Storm Sewer,High-Speed Internet |
| Possession | Negotiable |
| Roof | Asphalt,Shingle |
| Appliances | Dishwasher,Disposal,Dryer,Microwave,Oven,Range,Refrigerator,Washer |
| HOA Fee | 200 |
| Garage Spaces | 2 |
| Association Fee Includes | Snow Removal |
| Architectural Style | Colonial |
| Construction Materials | Brick |
| Year Built | 1979 |
| Stories Count | 2 |
| Township | Plymouth |
| Property Subtype | Single Family Residence |
| Tax Year | 2026 |
| Assoc Fee Paid Per | Annually |
| County | Wayne |
| New Construction | false |
| Property Type | Residential |
| HOA | true |
| Attached Garage | true |
| Subdivision Name | West Briar Village |
| Garage Y/N | true |
| Total Rooms | 12 |
| Full Baths | 2 |
| Status | Active |
| Directions | Joy Rd to Trillium to Whittlesey Lake Dr |
| City | Plymouth |
| High School District | Plymouth-Canton |
| Zoning Description | residential |
| Lot Size Units | Acres |
| Lot Size Square Feet | 10019 |
| Listing Terms | Cash,Conventional |
| Tax Annual Amount | 8087 |
| Standard Status | Active |
| Tax Assessed Value | 253771 |
| Legal Description | 33E162 WESTBRIAR VILLAGE SUB NO 2 T1S R8E L98 P57 58 WCR LOT 162 |
Interior Features
| Interior Amenities | Ceiling Fan(s),Broadband,Garage Door Opener |
|---|---|
| Basement | Full |
| Flooring | Carpet |
| Total Fireplaces | 1 |
| Fireplace Features | Family Room,Gas Log |
| Air Conditioning Y/N | true |
| Heating Y/N | true |
| Window Features | Window Treatments |
| Fireplace Y/N | true |
| Half Baths | 1 |
| Laundry Features | Main Level |
| Total Bedrooms | 4 |
| Total Baths | 3 |
Exterior Features
| Parking Features | Garage Faces Front,Attached |
|---|---|
| Lot Features | Level,Sidewalk |
| Water Source | Public |
| Lot Size Area | 0.23 |
| Building Area Total | 2377 |
| Lot Dimensions | 80x125x80x125 |
| Lot Size Acres | 0.23 |
| Road Surface Type | Paved |
| Waterfront Y/N | false |
Amenities
- Foreclosure
- Views
- Short Sale
- New Construction
- Adult 55+
- Lease To Own
- No HOA Fees
- Furnished
- Primary On Main
- Air Conditioning
- Seller Finance
- Green
- Fixer Upper
- Horse
- Golf
- Fireplace
- Deck
- Garage
- Basement
- Pool
Property vs Single Family Average in 48170
Price
Taxes
Year Built

 Listing information is provided by Participants of the MichRIC MLS. IDX information is provided exclusively for personal, non-commercial use, and may not be used for any purpose other than to identify prospective properties consumers may be interested in purchasing. Information deemed reliable but not guaranteed. ©: MichRIC MLS. Last Update September 27, 2026 11:56 PM UTC
 IDX provided courtesy of Realcomp II Ltd., via REMAX Classic and The Originating MLS(found above), © 2026 Realcomp II Ltd. Shareholders. The information being provided is for consumers personal, non-commercial use and may not be used for any purpose other than to identify prospective properties consumers may be interested in purchasing.
