

Open House Sun, Sep 27th 12:00 PM - 2:00 PM


Address
477 Dunston Road, Bloomfield Hills, MI
Price
$ 3,995,000
Property Attributes
- ID#20261076139
- TypeSingle Family
- Listing Status Active
- CountyOAKLAND
- CityBloomfield Hills
- AreaBloomfield Hills
- NeighborhoodCRESTWOOD- BLOOMFIELD HILLS
- Zip48304
- StyleColonial
- Year Built1969
- Taxes$ 37007
- Price$ 3,995,000
- Bedrooms6
- Full Bathrooms6
- Half Bathrooms3
- Sqr Footage8484
- Lot Size1.01 Acres
Data Source:
RealComp
Property Description
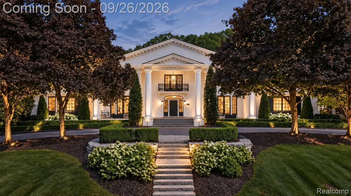
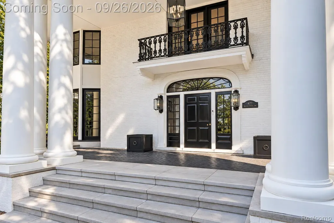
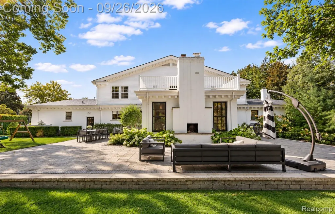
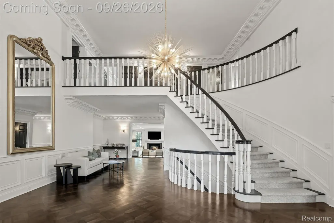
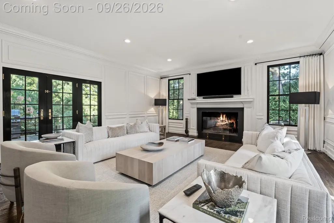
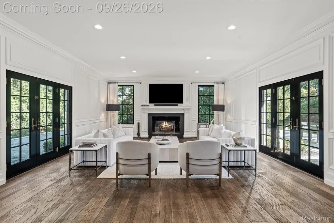
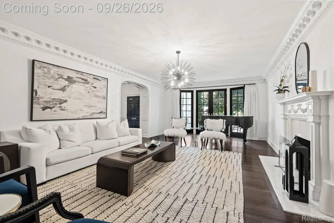
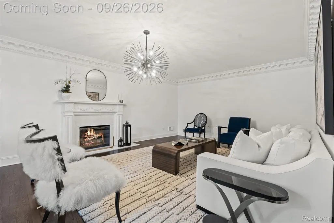
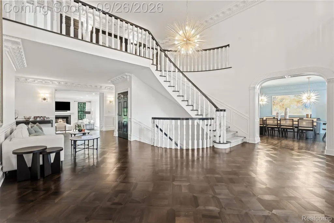
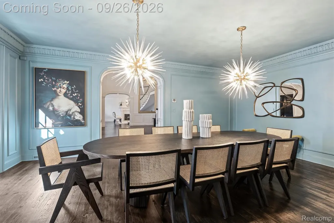
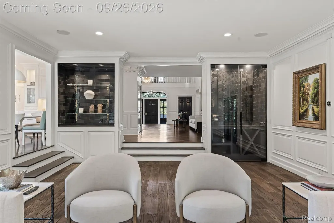
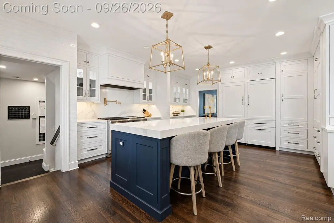
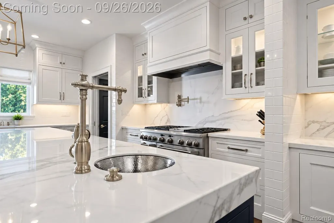
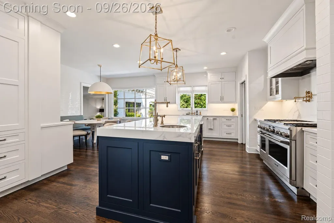
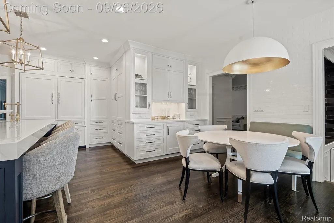
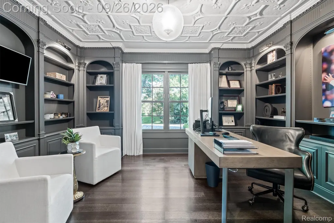
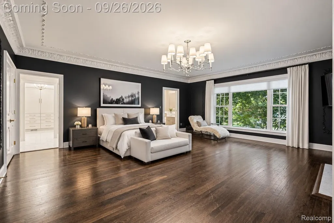
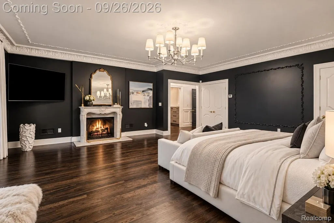
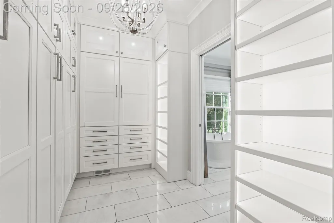
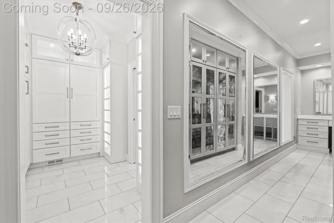
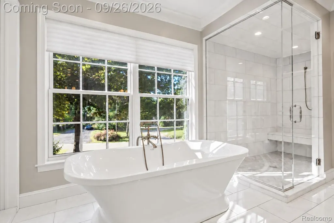
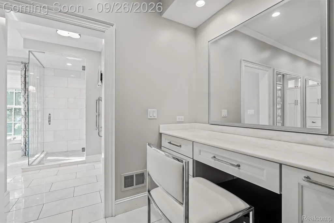
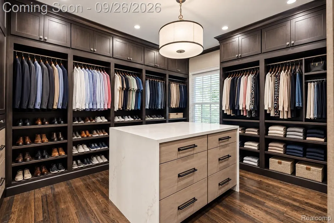
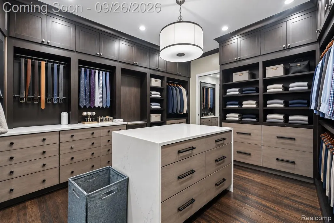
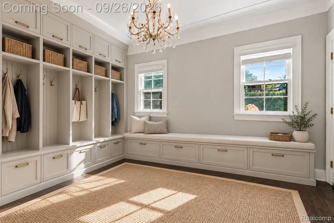
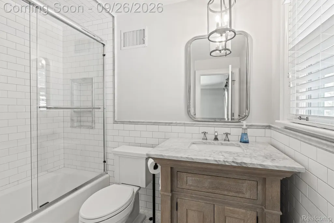
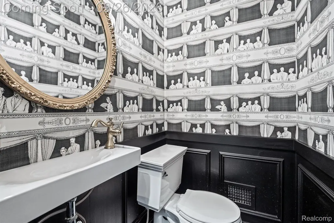
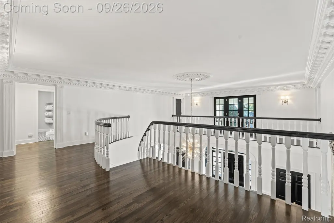
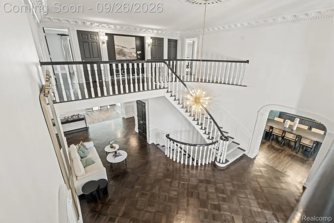
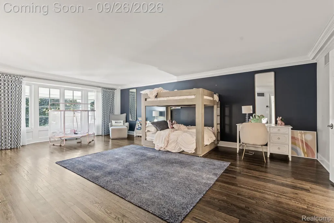
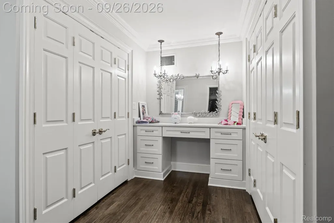
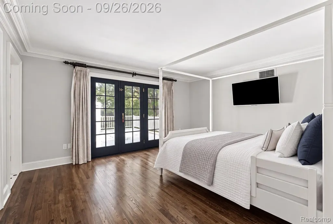
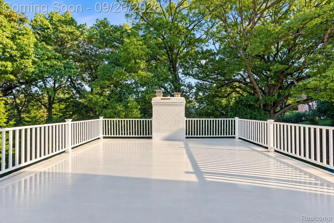
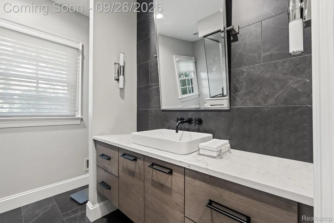
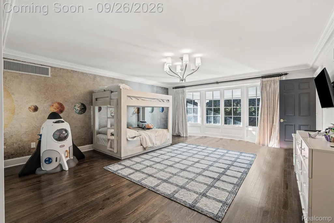
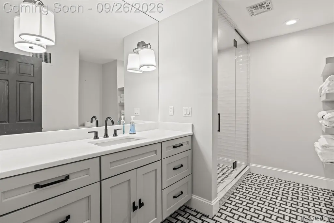
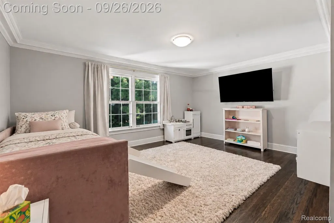
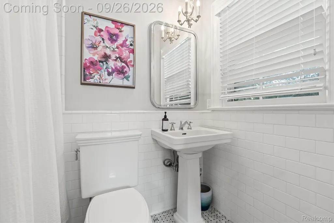
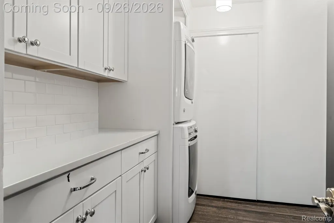
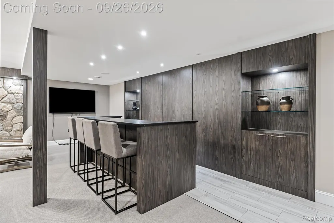
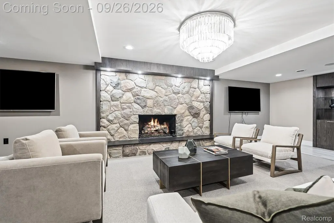
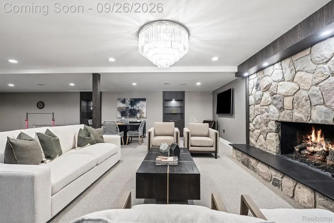
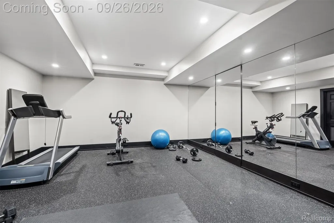
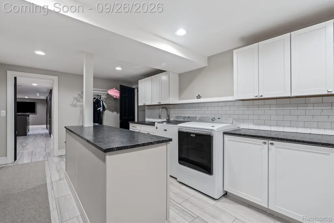
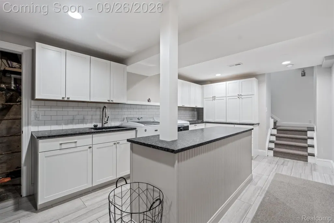
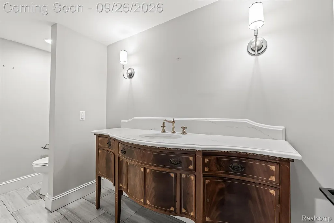
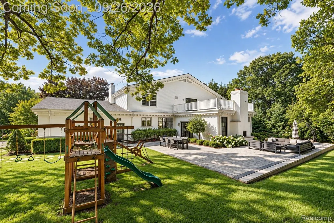
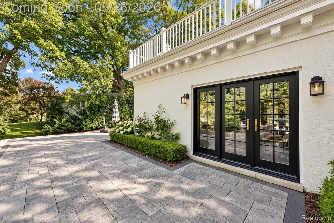
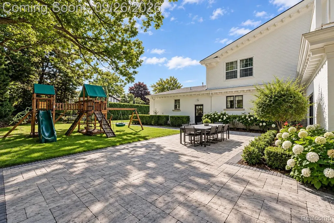
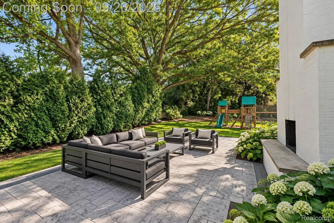
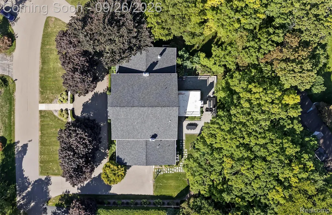
Set on over an acre in the heart of Cranbrook, this distinguished Bloomfield Hills estate offers exceptional privacy, timeless architecture, and a premier location just minutes from Downtown Birmingham. A circular drive leads to a covered porch and grand foyer, where a sweeping staircase introduces the craftsmanship and detailed millwork found throughout. Designed for both elegant entertaining and comfortable everyday living, the main level features formal living and dining rooms, a richly paneled library with custom built-ins, and an inviting family room with fireplace, wine bar, and doors opening to expansive patios. The kitchen is appointed with premium appliances and flows seamlessly into the main gathering spaces. The spacious first-floor primary suite features separate baths and boutique-style dressing rooms. An additional first-floor ensuite offers exceptional versatility, ideal as a private guest suite, craft room, or mudroom, further enhancing the home’s thoughtful functionality. Upstairs, four generously sized bedrooms are complemented by three full baths. The finished lower level offers a glass-enclosed fitness room, expansive recreation space with fireplace, bar, and half bath. Beautifully maintained grounds provide an exceptional setting for outdoor living with ample space to create a resort-style pool and entertaining retreat. A three-car garage, two laundry rooms, generator, and invisible fence add everyday convenience. Located within Birmingham Schools and moments from Cranbrook Schools, Cranbrook Art Museum, and Cranbrook Institute of Science, this is a rare opportunity to enjoy privacy, space, and an exceptional Bloomfield Hills location. Select photos have been digitally staged and modified. BATVAI
| Price History | |
|---|---|
| 9/24/2026 | Listed $3,995,000 |
General Features
| Sewer | PublicSewer |
|---|---|
| Heating | ForcedAir, NaturalGas |
| Cooling | CentralAir |
| Possession | ClosePlus31to60Days |
| Garage Spaces | 3.0 |
| Patio/Porch Features | Covered, Patio, Porch |
| Architectural Style | Colonial |
| Pool Features | None |
| Construction Materials | Brick |
| Year Built | 1969 |
| Levels | Two |
| Property Subtype | SingleFamilyResidence |
| County | Oakland |
| New Construction | No |
| Property Type | Residential |
| HOA | No |
| Attached Garage | No |
| Subdivision Name | CRESTWOOD- BLOOMFIELD HILLS |
| Garage Y/N | Yes |
| Total Rooms | 13 |
| Full Baths | 6 |
| Status | Active |
| Directions | S of Lone Pine, W of Cranbrook |
| City | BloomfieldHillsCity_Oakland |
| Disclosures | TaxesHomesteadExempt |
| Entry Location | GroundLevelwSteps |
| Senior Community Y/N | No |
| High School District | Birmingham |
| MLS Area | Area02191BloomfieldHills |
| Lot Size Units | Acres |
| Carport Y/N | No |
| Land Lease Y/N | No |
| Tax Annual Amount | 37007.0 |
| Home Warranty Y/N | No |
| Lease Renewal Y/N | No |
| Additional Parcels Y/N | No |
| Lease Considered Y/N | No |
| Rent Control Y/N | No |
| Standard Status | Active |
| Occupancy Type | Owner |
| Tax Assessed Value | 1028010 |
| Expected Active Date | 2026-09-26 |
| MobileHomeRemainsYN | No |
| PostalCity | BloomfieldHills_Oakland |
| Legal Description | T2N, R10E, SEC 22 CRESTWOOD LOT 12 |
Interior Features
| Basement | Finished |
|---|---|
| Fireplace Features | Basement, FamilyRoom, Gas, LivingRoom, MasterBedroom |
| Basement (Y/N) | Yes |
| Air Conditioning Y/N | Yes |
| Heating Y/N | Yes |
| Fireplace Y/N | Yes |
| Above Grade Finished Area | 6484.0 |
| Half Baths | 3 |
| Total Bedrooms | 6 |
| Below Grade Finished Area | 2000.0 |
| WaterHeaterFuel | NaturalGas |
| LivingAreaSource | PublicRecords |
| Above Grade Finished Area Unit Type | SquareFeet |
| Total Baths | 9 |
Exterior Features
| Parking Features | ThreeCarGarage, Attached |
|---|---|
| Water Source | Public |
| Foundation Details | Basement, Poured |
| Spa | No |
| Lot Dimensions | 152x231x259x184 |
| Lot Size Acres | 1.01 |
| Waterfront Y/N | No |
| Road Frontage Type | Paved |
| Crops Included Y/N | No |
| Horse Y/N | No |
| Irrigation Water Rights Y/N | No |
Amenities
- Foreclosure
- Views
- Short Sale
- New Construction
- Adult 55+
- Lease To Own
- No HOA Fees
- Furnished
- Primary On Main
- Air Conditioning
- Seller Finance
- Green
- Fixer Upper
- Horse
- Golf
- Fireplace
- Deck
- Garage
- Basement
- Pool
 IDX provided courtesy of Realcomp II Ltd., via REMAX Classic and The Originating MLS(found above), © 2026 Realcomp II Ltd. Shareholders. Shareholders. The information being provided is for consumers personal, non-commercial use and may not be used for any purpose other than to identify prospective properties consumers may be interested in purchasing.
Data is updated as of September 25, 2026 11:38 PM UTC Information deemed reliable but not guaranteed.
The data relating to real estate on this web site comes in part from the Internet Data Exchange (IDX) Program of Realcomp Ltd
Property vs Single Family Average in 48304
Price
Taxes
Year Built
Visits

 Listing information is provided by Participants of the MichRIC MLS. IDX information is provided exclusively for personal, non-commercial use, and may not be used for any purpose other than to identify prospective properties consumers may be interested in purchasing. Information deemed reliable but not guaranteed. ©: MichRIC MLS. Last Update September 26, 2026 12:04 AM UTC
